







Description
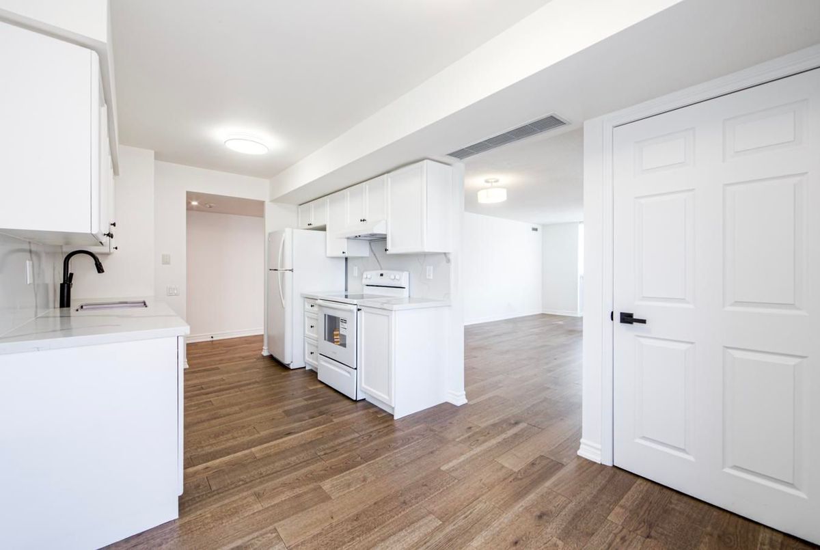
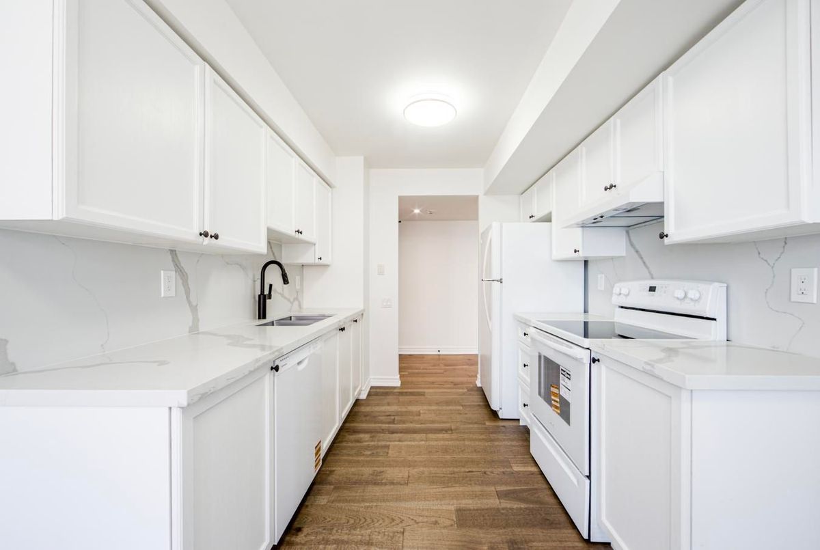
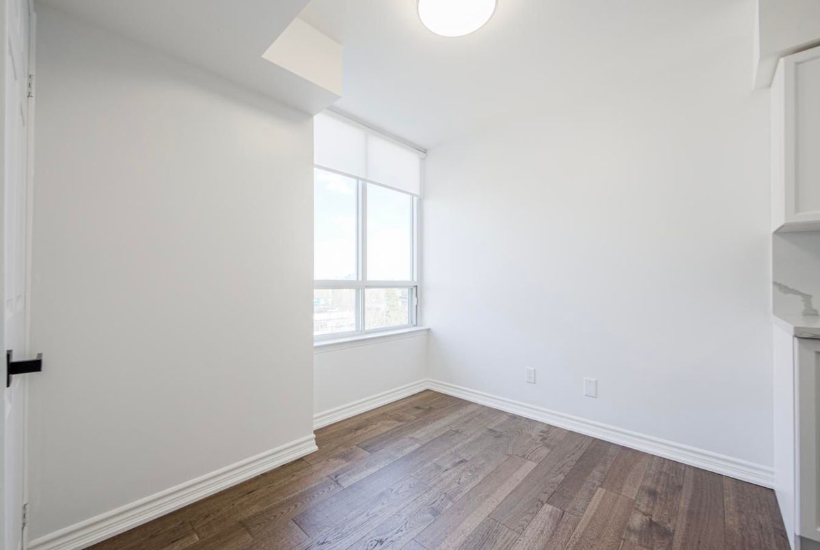
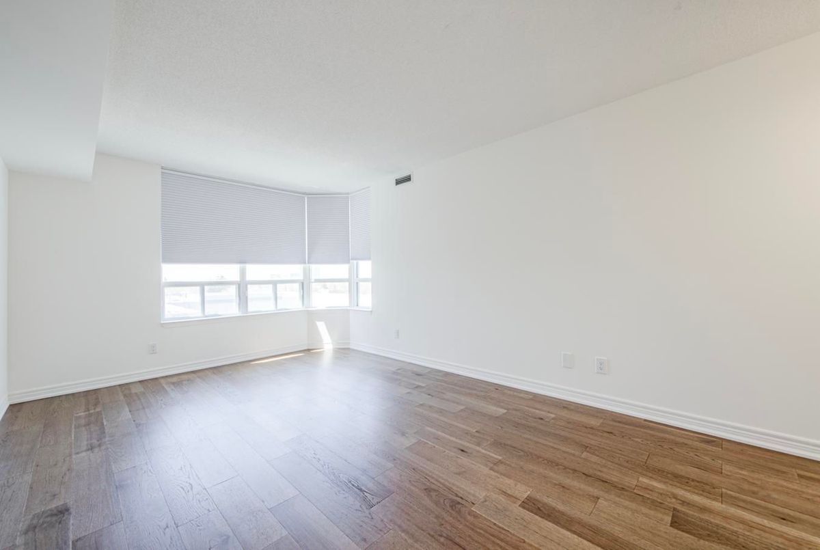
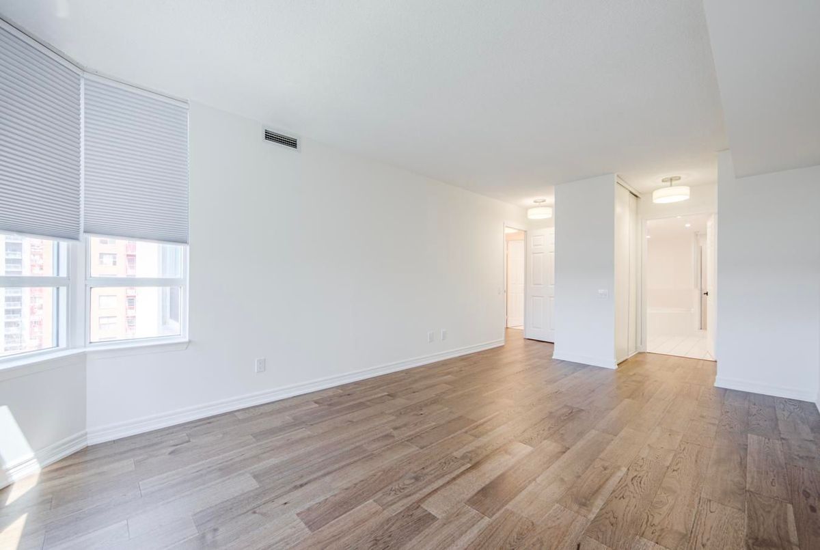
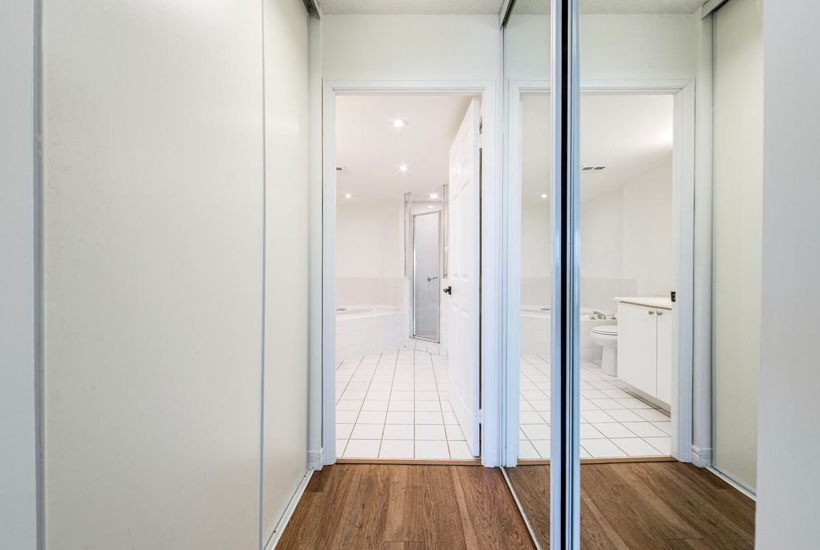
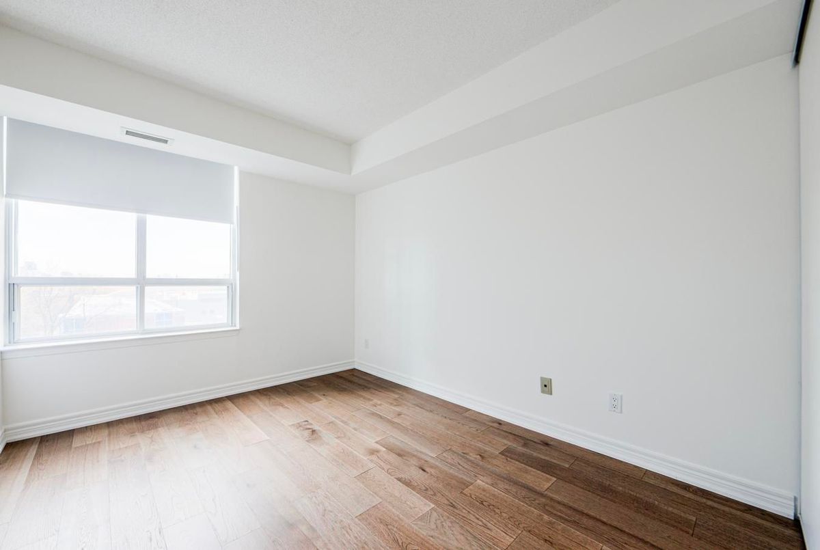
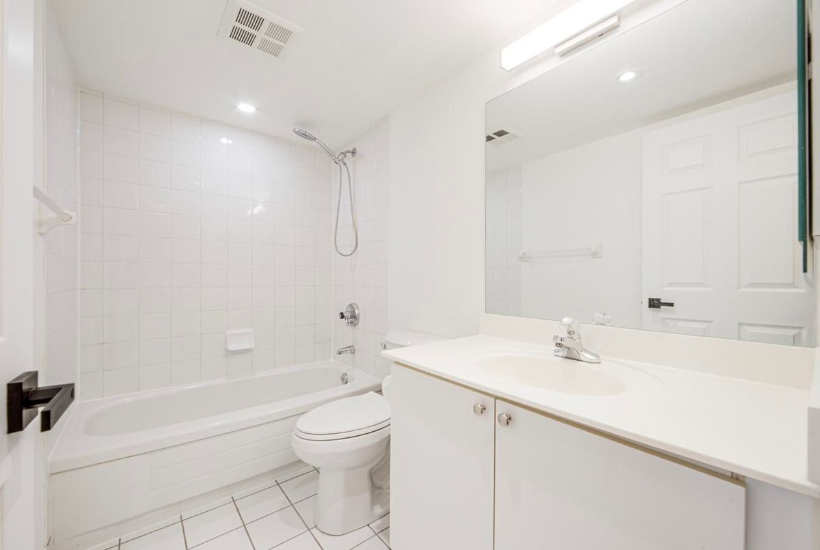
Welcome to Crystal Towers at 2 Covington Road, Suite 708. This rarely available, renovated oversized 2-bedroom, 2-bathroom condo offers 1,140 square feet of bright, well-designed living space in one of North Toronto's most established and sought-after neighbourhoods. Spacious units of this size are getting harder to find, making this an excellent opportunity. Freshly painted and move-in ready, this suite features hardwood flooring throughout, modern pot lights, and a functional layout that smartly separates the living and sleeping areas for added privacy. The renovated kitchen is finished with quartz countertops, updated cabinetry, and brand new appliances, including the stove, dishwasher, washer, and dryer.Both bedrooms are generously sized, including a large primary bedroom with its own ensuite bath. A second full bathroom offers added convenience for family, guests, or resale value. Enjoy your private balcony, plus the added bonus of one parking space and locker.Crystal Towers is a well-managed, amenity-rich building with an outdoor pool, gym, and party room. Ideally located at Bathurst and Lawrence, you are steps to shopping, transit, parks, schools, restaurants, and everyday conveniences. A turnkey, spacious condo in a high-demand location with strong long-term value.Inclusions: Fridge, stove, dishwasher, washer, dryer, all existing blinds, all existing light fixtures.
Additional Details
-
- MLS®
- C13004122
-
- Unit No.
- 708
-
- Community
- Englemount-Lawrence
-
- Approx Sq Ft
- 1000-1199
-
- Building Type
- Condo Apartment
-
- Building Style
- Apartment
-
- Taxes
- $3257.69 (2026)
-
- Garage Space
- 1
-
- Garage Type
- Underground
-
- Parking Space
- 1
-
- Air Conditioning
- Central Air
-
- Heating Type
- Forced Air
-
- Kitchen
- 1
-
- Basement
- None
-
- Pets Permitted
-
- Condo Inclusives
- Heat Included, Hydro Included, Common Elem. Included , Cable TV Includeded, Condo Tax Included, Building Insurance Included, Water Included, CAC Included, Parking Included
-
- Listing Brokerage
- RE/MAX REALTRON REALTY INC.
Receive an Instant Property Analysis generated by state of the art Artificial Intelligence.
Comparable Sold Properties and similar active properties sorted in a chart, allowing you to analyze the dynamics of this property.
Features
Virtual Tour