74-1100 Oxford Street
$ 419,000
SOLD
سجّل الدخول لرؤية السعر
الميزات
الموقع


الوصف
Welcome Home! This beautiful, turnkey, renovated 3+1 bedroom, 2-bathroom townhome has a lot to offer. Located just minutes to the Highway 401 on-ramp, GO Transit, local schools, shopping plazas, and public transit, you can also easily walk to the Waterfront Park. This home boasts laminate flooring, stainless steel appliances, a beautifully updated kitchen with granite countertops (2022), and an updated backsplash. The bathrooms were fully renovated in 2023. With a walkout to the backyard and a potential in-law suite, this unit is truly move-in ready! Offers Anytime!
نظرة عامة
تفاصيل العقار
نوع الشاغل:
Owner+Tenant
اسم المبنى:
1100 Oxford Street Townhomes
إدارة العقار:
Stronghold Management Group
القبو:
Apartment, Separate Entrance, Walk-Out, Finished
اسم الجمعية:
DCC
رسوم الجمعية:
695.56
تشمل رسوم الجمعية:
Heat Included, Hydro Included, Water Included, Common Elements Included, Building Insurance Included, Parking Included, Condo Taxes Included
مرافق الجمعية:
BBQs Allowed, Visitor Parking
ميزات العقار:
Clear View, Place Of Worship, Public Transit, Rec./Commun.Centre, School, School Bus Route
الموقع
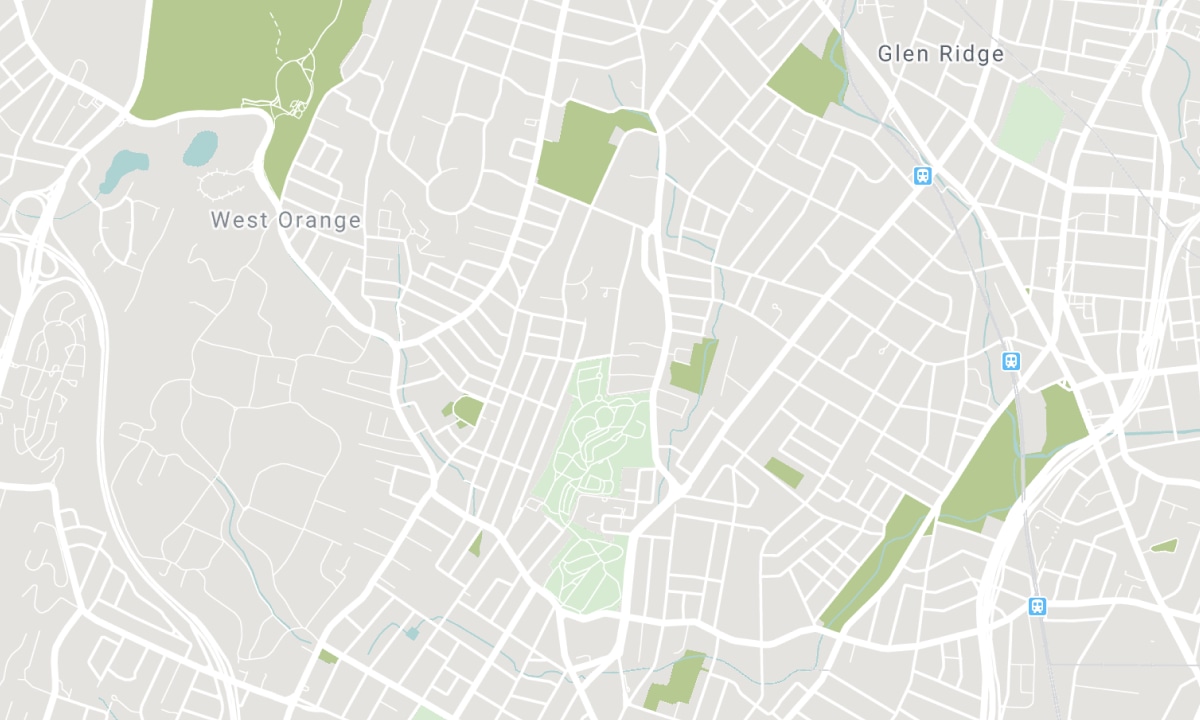
المدارس القريبة
المصدر: معلومات المدارس والبيانات الديموغرافية للطلاب
لمزيد من المعلومات وتصنيف المدارس، تفضل بزيارة Fraser Institution و EQAO.
| أخضر | أصفر | برتقالي | أحمر | |
| متوسط تحصيل الطلاب (من 100%) | 100-76 | 75-60 | 60-40 | 40-0 |
سجل المعاملات
| تاريخ الإدراج | المعاملة | السعر المعروض | سعر البيع/الإيجار | DOM | الحالة | تاريخ المعاملة |
|---|
All information displayed is believed to be accurate but is not guaranteed and should be independently verified. No warranties or representations are made of any kind. Data is provided courtesy of PropTx. Disclaimer: The property is not necessarily in the boundary of the schools shown above. This map indicates the closest primary and secondary schools. This tool is designed to provide the viewer an overview of the ratings of nearby public schools, and does not suggest association to school boundaries. To view all schools and boundaries please visit the respective district school board’s website.

احجز معاينة

Stephen Ferritto
Sales Representative
- (416) 371-8596
- steve@ferritto.ca

