43 Robert Berry Crescent
$ 1,588,000
SOLD
Connectez-vous pour voir le prix
Caractéristiques
Emplacement


Description
Experience refined living in this beautifully appointed 4-bedroom, 3-bathroom freehold townhouse by Zancor Homes, nestled on the prestigious Robert Berry Crescent in coveted King City. Linked only at the garage, this exceptional residence offers the space and presence of a detached home, with almost 2,400 sq ft of elegantly designed living space above grade. Soaring 9 ft ceilings on the main level and coffered ceilings in the living and dining rooms create an atmosphere of timeless sophistication. The lower level features 9 ft ceilings and oversized above-grade windows-an inviting canvas for future luxury living. Every detail has been thoughtfully curated, from the upgraded tile flooring to the sleek stainless steel appliances that add a modern touch to the Kitchen. Set on an expansive lot with large deck, generous spacing from the neighbouring property, and a built in gas line for BBQ, this home offers the perfect blend of privacy and prestige. Located in one of King City's most desirable enclaves, you'll be surrounded by top-ranked schools, picturesque parks, scenic trails, and the convenience of the King City GO Station, HWY 400-all just minutes away. This more than a home-it's an elevated lifestyle in one of Ontario's most sought-after communities.
Aperçu
-
ID : N12194176
-
Ville : King
-
Quartier : King City
-
Type de propriété : Row/Townhouse
-
Type d'immeuble : Att/Row/Townhouse
-
Style : 2-Storey
-
Chambres : 4
-
Salles de bain : 3
-
Garages : 2
-
Type de garage : Attached
-
Stationnement : 4
-
Surface habitable : 2000-2500
-
Taxes : $6992 (2024)
-
Climatisation : Central Air
-
Type de chauffage : Gas
-
Cuisines : 1
Détails de la propriété
Type d'occupant :
Owner
Sous-sol :
Unfinished, Development Potential
Taille du terrain :
30.51 X 111.58 Feet
Caractéristiques de la propriété :
Fenced Yard, Library, Park, School, School Bus Route
Commodités et caractéristiques
- Foyer
Emplacement
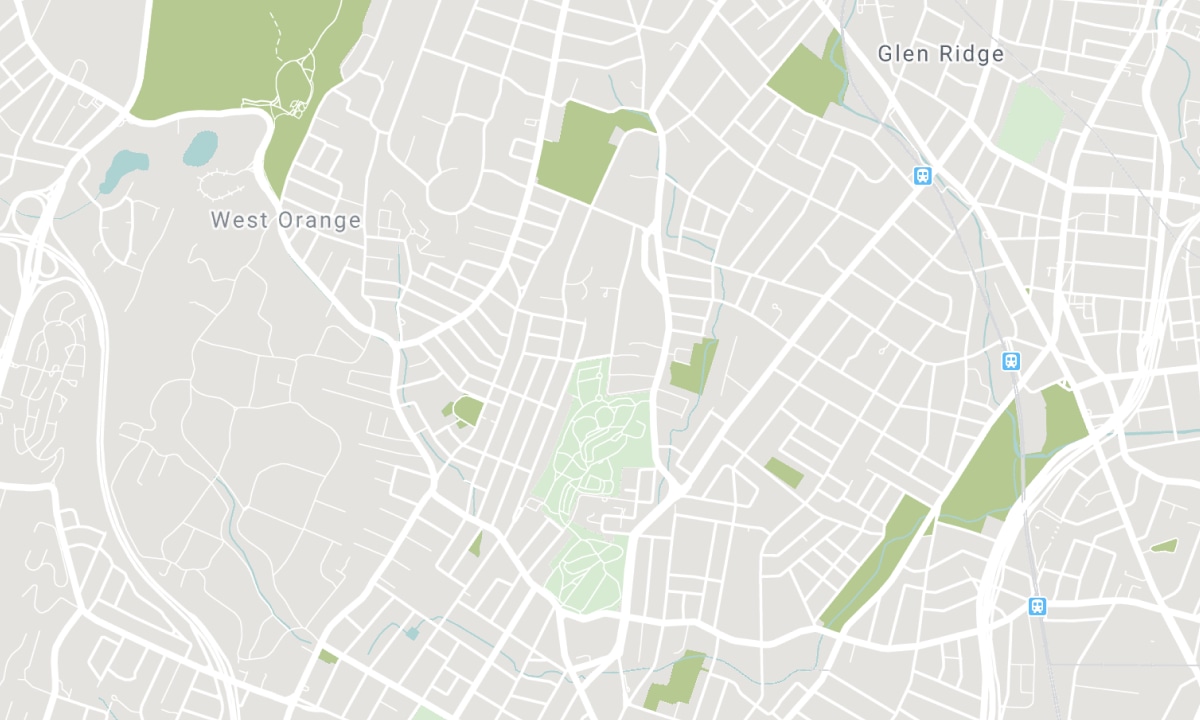
Écoles à proximité
Source : informations sur les écoles et données démographiques des élèves
Pour plus d'information et le classement des écoles, visitez Fraser Institution et EQAO.
| Vert | Jaune | Orange | Rouge | |
| Résultats moyens des élèves (sur 100 %) | 100-76 | 75-60 | 60-40 | 40-0 |
Historique des transactions
| Date d'inscription | Transaction | Prix demandé | Prix vendu/loué | JSM | Statut | Date de la transaction |
|---|
All information displayed is believed to be accurate but is not guaranteed and should be independently verified. No warranties or representations are made of any kind. Data is provided courtesy of PropTx. Disclaimer: The property is not necessarily in the boundary of the schools shown above. This map indicates the closest primary and secondary schools. This tool is designed to provide the viewer an overview of the ratings of nearby public schools, and does not suggest association to school boundaries. To view all schools and boundaries please visit the respective district school board’s website.

Réserver une visite

Stephen Ferritto
Sales Representative
- (416) 371-8596
- steve@ferritto.ca

