101-80 Burns Boulevard
$ 649,500
SOLD
سجّل الدخول لرؤية السعر
الميزات
الموقع


الوصف
Sophisticated 1+1 Ground-Level Condo in a Prestigious Low-Rise Residence. Soaring 10-foot ceilings and oversized windows fill the suite with natural light, creating a refined and airy atmosphere. The open-concept layout highlights a sleek kitchen with quartz countertops, a breakfast bar, stainless steel appliances, and ample pantry space. The living area opens onto an extraordinary 400 sq. ft. private terrace, complete with gas line and water hookup-an entertainer's dream and a true extension of your living space. The versatile den is fitted with custom built-in storage, offering exceptional organization and functionality. The 4-piece bathroom is modern and tastefully finished. In-suite stacked laundry provides everyday convenience. This residence includes one underground parking space plus two lockers-one conveniently located beside the parking spot and another full-sized locker on P2. Enjoy first-class amenities: concierge, elegant party room, indoor pool, guest suite, communal BBQ terrace, and a fully equipped fitness centre. Perfectly situated minutes to the GO station, scenic trails, dog parks, and top dining destinations.
نظرة عامة
-
المعرّف: N12941686
-
المدينة: King
-
المنطقة: King City
-
نوع العقار: Condo
-
نوع المبنى: Condo Apartment
-
الطراز: Apartment
-
غرف النوم: 1+1
-
الحمامات: 1
-
المرائب: 1
-
نوع المرآب: Underground
-
المواقف: 1
-
المساحة السكنية: 600-699
-
الضرائب: $3515 (2025)
-
التبريد: Central Air
-
نوع التدفئة: Ground Source
-
المطابخ: 1
-
رقم الوحدة: 101
تفاصيل العقار
نوع الشاغل:
Vacant
إدارة العقار:
First Service Residential
القبو:
None
اسم الجمعية:
YRSCC
رسوم الجمعية:
650.92
تشمل رسوم الجمعية:
Heat Included, Common Elements Included, Building Insurance Included, Water Included, Parking Included
مرافق الجمعية:
BBQs Allowed, Car Wash, Concierge, Exercise Room, Game Room, Guest Suites
ميزات العقار:
Library, Park, Place Of Worship, Rec./Commun.Centre, Fenced Yard
غرف العقار
| طابق الغرفة | نوع الغرفة | عرض الغرفة | طول الغرفة | مساحة الغرفة | أبعاد الغرفة | وصف الغرفة |
|---|---|---|---|---|---|---|
| Main | Living Room | 3.2 | 3.6 | -- | -- | -- |
| Main | Dining Room | 4.2 | 3.6 | -- | -- | -- |
| Main | Kitchen | 3 | 2.7 | -- | -- | -- |
| Main | Primary Bedroom | 2.9 | 4 | -- | -- | -- |
| Main | Den | 2.9 | 4 | -- | -- | -- |
الموقع
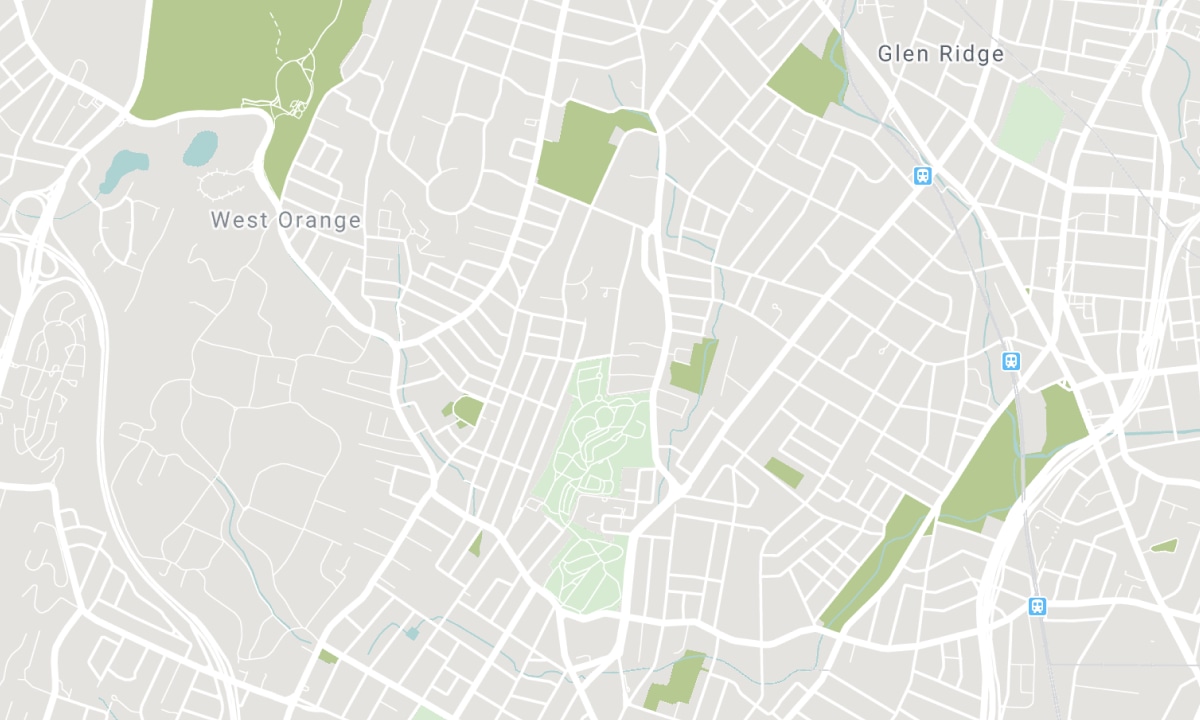
المدارس القريبة
المصدر: معلومات المدارس والبيانات الديموغرافية للطلاب
لمزيد من المعلومات وتصنيف المدارس، تفضل بزيارة Fraser Institution و EQAO.
| أخضر | أصفر | برتقالي | أحمر | |
| متوسط تحصيل الطلاب (من 100%) | 100-76 | 75-60 | 60-40 | 40-0 |
سجل المعاملات
| تاريخ الإدراج | المعاملة | السعر المعروض | سعر البيع/الإيجار | DOM | الحالة | تاريخ المعاملة |
|---|
All information displayed is believed to be accurate but is not guaranteed and should be independently verified. No warranties or representations are made of any kind. Data is provided courtesy of PropTx. Disclaimer: The property is not necessarily in the boundary of the schools shown above. This map indicates the closest primary and secondary schools. This tool is designed to provide the viewer an overview of the ratings of nearby public schools, and does not suggest association to school boundaries. To view all schools and boundaries please visit the respective district school board’s website.

احجز معاينة

Stephen Ferritto
Sales Representative
- (416) 371-8596
- steve@ferritto.ca

