101-80 Burns Boulevard
$ 649,500
SOLD
Login to see the price
Features
Location


Description
Sophisticated 1+1 Ground-Level Condo in a Prestigious Low-Rise Residence. Soaring 10-foot ceilings and oversized windows fill the suite with natural light, creating a refined and airy atmosphere. The open-concept layout highlights a sleek kitchen with quartz countertops, a breakfast bar, stainless steel appliances, and ample pantry space. The living area opens onto an extraordinary 400 sq. ft. private terrace, complete with gas line and water hookup-an entertainer's dream and a true extension of your living space. The versatile den is fitted with custom built-in storage, offering exceptional organization and functionality. The 4-piece bathroom is modern and tastefully finished. In-suite stacked laundry provides everyday convenience. This residence includes one underground parking space plus two lockers-one conveniently located beside the parking spot and another full-sized locker on P2. Enjoy first-class amenities: concierge, elegant party room, indoor pool, guest suite, communal BBQ terrace, and a fully equipped fitness centre. Perfectly situated minutes to the GO station, scenic trails, dog parks, and top dining destinations.
Overview
Property Details
Occupant Type:
Vacant
Property Management:
First Service Residential
Basement:
None
Association Name:
YRSCC
Association Fee:
650.92
Association Fee Includes:
Heat Included, Common Elements Included, Building Insurance Included, Water Included, Parking Included
Association Amenities:
BBQs Allowed, Car Wash, Concierge, Exercise Room, Game Room, Guest Suites
Property Features:
Library, Park, Place Of Worship, Rec./Commun.Centre, Fenced Yard
Property Rooms
| Room Level | Room Type | Room Width | Room Length | Room Area | Room Dimensions | Room Desc |
|---|---|---|---|---|---|---|
| Main | Living Room | 3.2 | 3.6 | -- | -- | -- |
| Main | Dining Room | 4.2 | 3.6 | -- | -- | -- |
| Main | Kitchen | 3 | 2.7 | -- | -- | -- |
| Main | Primary Bedroom | 2.9 | 4 | -- | -- | -- |
| Main | Den | 2.9 | 4 | -- | -- | -- |
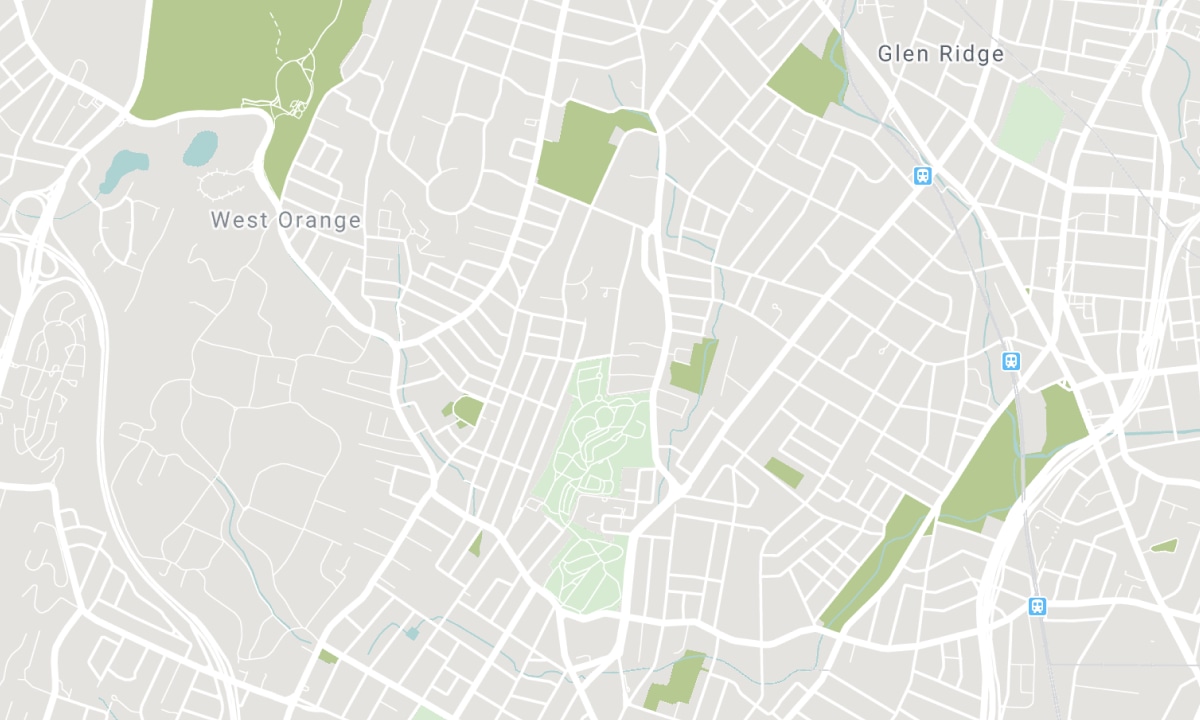
Location
Nearby Schools
Source: Schools information and student demographics
For further information and school ranking visit Fraser Institution and EQAO.
| Green | Yellow | Orange | Red | |
| Average student achievements (out of 100%) | 100-76 | 75-60 | 60-40 | 40-0 |
Transaction History
| List Date | Transaction | List Price | Sold/Leased Price | DOM | Status | Transaction Date |
|---|
All information displayed is believed to be accurate but is not guaranteed and should be independently verified. No warranties or representations are made of any kind. Data is provided courtesy of PropTx. Disclaimer: The property is not necessarily in the boundary of the schools shown above. This map indicates the closest primary and secondary schools. This tool is designed to provide the viewer an overview of the ratings of nearby public schools, and does not suggest association to school boundaries. To view all schools and boundaries please visit the respective district school board’s website.

Book a Showing

Stephen Ferritto
Sales Representative
- (416) 371-8596
- steve@ferritto.ca

